

In August 1802 the FRENCH government orders the SUPPRESSION of confraternities, convents, monasteries and charterhouses: an epochal UPHEAVAL which leads to the stripping of assets and works of ART, the evacuation of RELIGIOUS ORDERS, and the disappearance of SECULAR INSTITUTIONS.
In the Department of the Stura, whose capital was Cuneo, the official decree of suppression arrived on 28 Thermidor Year X (16 August 1802). For some institutions, it was the end of a long and unavoidable decline, whereas others were halted in the peak of their vitality, causing downright human and personal tragedies. Most of the decorations and movable furnishings (paintings, statues, altars, tabernacles, silver, pulpits, choir stalls, pews, etc.) were taken from the closed convents; the goal was to resell them at large public auctions to earn as much as possible. Many of these objects flowed into other churches that were in need them, or they took different paths still unknown in part today and were simply lost. The Church of Saint Francis, the old seat of the Order of Friars Minor Conventual, which had always been a social and spiritual point of reference for the city, was irreparably damaged. The Church of Saint Ludwig, seat of the Capuchin friars, was dismantled and became the Civic Theater whereas the Church of Saint Claire became the first seat of the Civic Library. The Charterhouse of Pesio in the Diocese of Mondovì, a thousand-year-old institution and undisputed point of power within the territory, was literally wiped away in a matter of a few days and stripped of the artistic riches accumulated over the course of the centuries. Some of these riches – such as the two paintings displayed here – merged at the first nucleus of the Cuneese Bishopric and through documents and inventories they have been recognized as belonging to the Charterhouse. In the summer of 1800, once again per Napoleonic wishes, the ancient city wall of Cuneo was destroyed, freeing up much space for new buildings to be used for military, cultural and assistance purposes. The lands liberated by the defense works and the extensive buildings acquired through the suppressions constitute a precious reserve to be destined to the city renewal according to the early regulation plan of 1802, which saw Cuneo as a modern, middle-class city. There are many other similar suppressions in just over a century, continuing up to those of the Savoy government in 1861. Some institutions are able to evolve and find the paths to survival and transformation, while others disappear forever…
At the time of the suppression of the religious orders per Napoleon’s orders, the convents were once again one of the points of social and cultural reference for the city of Cuneo: centuries-old institutions with a human and artistic patrimony destined to disappear forever. The Napoleonic operation foresaw the suppression of the convents, the dissolution of the religious communities and the forfeiture of the assets of communal property. In the Department of the Stura, under which Cuneo and its districts belonged, the official decree of suppression of the religious orders arrived on 28 Thermidor Year X (16 August 1802). The proceedings were similar in almost all the monastic venues: the commissioners went into the convents and with the collaboration of some members of the community controlled the places then affixed seals so that no one could enter; then they took an inventory of the assets contained in the rooms visited. In the days that followed, the commissioner organized the practical operations of dismantling the conventual areas, which occurred over the course of a few days. The assets were packed in cases then transported to the place designated as the central seat for the suppression operation: the Church of Saint Francis in Cuneo.
Plan et project d'aggradissement
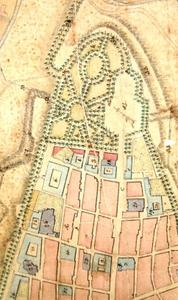
Vittorio Boasso, Plan et project d'aggradissement et imbellissement de la ville de Coni, 1802
Gioacomo Porino, Plan et project d'aggradissement et imbellissement de la ville de Coni, 1807
Following Napoleon’s decree on 23 June 1800, Cuneo’s fortifications were demolished, which allowed for the construction of the nineteenth-century middle-class city. The lands liberated by the defense works and the extensive buildings acquired through the suppressions constituted a precious reserve to be destined to the expansion of the city, according to precise urbanistic restrictions. Thus the early regulation plan of 1802 is created, entrusted to Giuseppe Muttoni’s corps of engineers. The sections of the ancient bastioned walls are still quite visible in the project, to be replaced with boulevards and gardens, and the extension toward the south with a modest-sized square then replaced by the modern-day piazza Galimberti). The Napoleonic plan was the first and only attempt at creating a laical and human city, on the premises of the scientific illuminationist philosophy, closely connected to the concept of an “open city”, understood as an exemplification of the agreement with nature, but also the guarantee of physical and social hygiene within the community. The copies exhibited here evoke Muttoni’s work: Boasso’s drawing is a true copy, whereas Porino’s is an elaboration with variants and modifications due to the precarious economic situation of the period. For preservation purposes, the reproductions of the originals from the Diocesan Library are exhibited here in the museum.
The last supper and tha last judgement
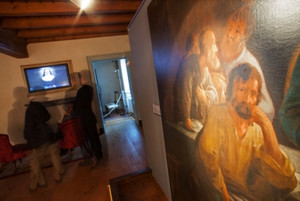
GIOVANNI CLARET, THE LAST SUPPER AND THE LAST JUDGEMENT, CA. 1660-1662 | OIL ON CANVAS
The two large paintings are from the Charterhouse of Pesio. According to the documentary investigations, they hung on the walls of the church as part of a cycle of paintings of which these two with episodes of the life of Christ are the only ones to have survived, to add to the frescoes that decorated the ceilings. Around the second half of the seventeenth century, the Charterhouse of Pesio was interested in adding to the church’s decoration and the architect Giovenale Boetto di Fossano was engaged, who was responsible for the restorations of the entire charterhouse complex, as well as the painter Giovanni Claret, originally from the Netherlands, but a resident in Savigliano and exponent of the Piedmontese naturalism painting. Claret was responsible for the decoration in the nave of the church to complete the figurative program by the painter Parentani, who at the beginning of the century had frescoed the presbytery and the choir. The two paintings measure 177 cm x 306 cm and are two types of completely different approaches and styles, and evident sign of an intended search for diverse models for an overall iconographic program such as the one which Claret expected. The Last Judgment was inspired by a Nordic iconography, of an even more Mannerist nature, which had had much success on the Cuneese artistic scene; for example, in the sanctuary of the Church of Our Lady of the Woods in Boves, which was an alternative to the Michelangelesque model in the Sistine Chapel. The composition is divided into two distinct and overlapping spaces, dominated by the crowd of small figures and people who are crammed in an disorderly fashion, pushed toward the top and toward the bottom by the imperious gesture of Christ, placed on a more underdeveloped perspective and surrounded by angels and saints; in the foreground, the cadavers of the souls destined to salvation or to damnation dominate the foreground, which enhance the dramatic nature underlined by the confusion of the event and by the chromatic harshness. The dark background below Christ is animated by a swarming of souls hidden by the dusty clouds. The Last Supper, on the other hand, has a more composed approached, focused on the gesture of the benediction of Christ and the institution of the Eucharist: divided around the bare table and placed horizontally to dramatize the space of the scene, is an excellent example of the Piedmontese Caravaggisti. The model, very well known, is Pieter Paul Rubens’ The Last Supper (1631-1632), today at the Brera Art Gallery, reinterpreted with a more intimate setting and with a greater placidness of gestures and glances. The prominent elements are the chromatic contrasts emphasized by the plays on light and shadow of the setting, the large red curtains that emphasize the sacredness of the event and the intense psyches of the apostles arranged in a disorderly manner around the table, surprised and involved by the Redeemer’s gesture. The symmetry of the setting is overcome by the expedient of the corner of the table turned toward the viewer, where Judas is leaning with a sad and pensive look. The typical characters of the works of Giovanni Claret’s later period are underlined in both paintings, playing on frayed brush strokes, swift and not very refined, as is well noted in the lineaments of the people, vigorous in the rapidly sketched line. The dating of these paintings is set around 1660-1662. Following the suppression of the Charterhouse of Pesio and the dispersion of the works that occurred in the Napoleonic years, the two paintings arrived in Cuneo and become the property of the Municipality: several nineteenth-century documents mention them as “Judgment” and “Coena Domini” and destined to schools and the city library. In 1867, they were loaned to the Bishop’s Palace in Cuneo to decorate the Bishop’s apartments, where they remained until a few years ago, after which there were hung in the Main Hall of the Cuneo Seminary.
Jean Claret
Born around 1610 in Hertogenbosch, in the Netherlands, Claret moved to Piedmont, specifically in Savigliano, where he was active as an artist from the second quarter of the seventeenth century, and where he met and spent much time with the Caravaggesque painter Giovanni Antonio Molineri. The documents of the city of Savigliano reveal that in 1642 he married Giulia Pistone, daughter of the painter Francesco Pistone. He worked with greater and great success in the mid-1600s throughout most of the Province of Cuneo, establishing a studio which his oldest son, Alessandro, was also part of. Claret died in Savigliano on 2 October 1679.